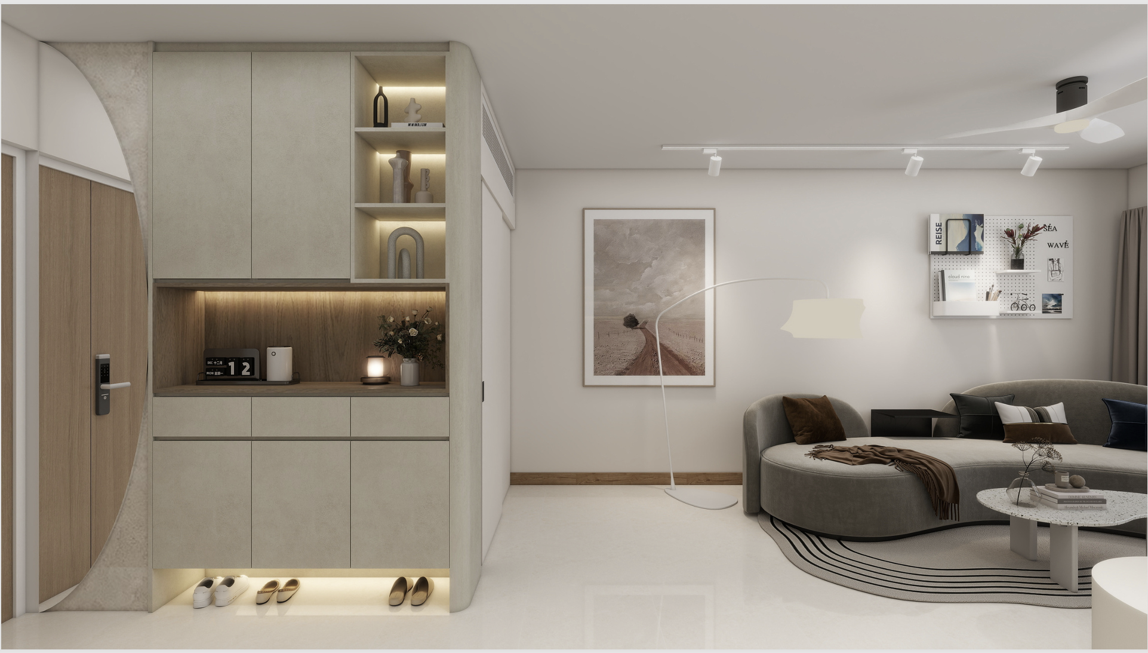
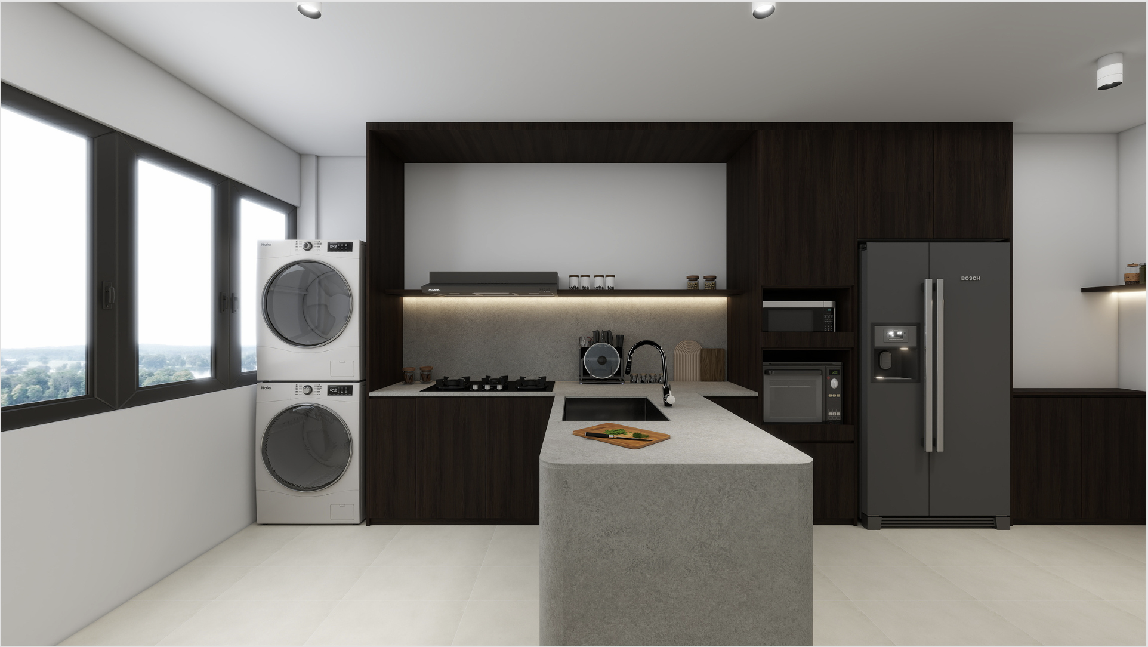
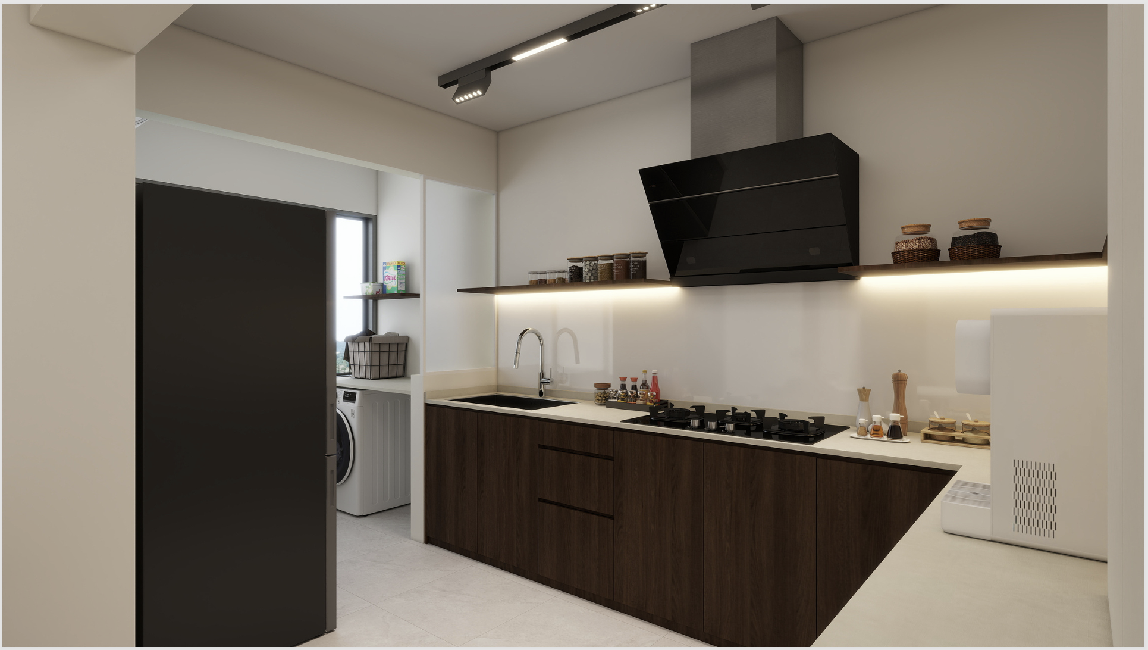
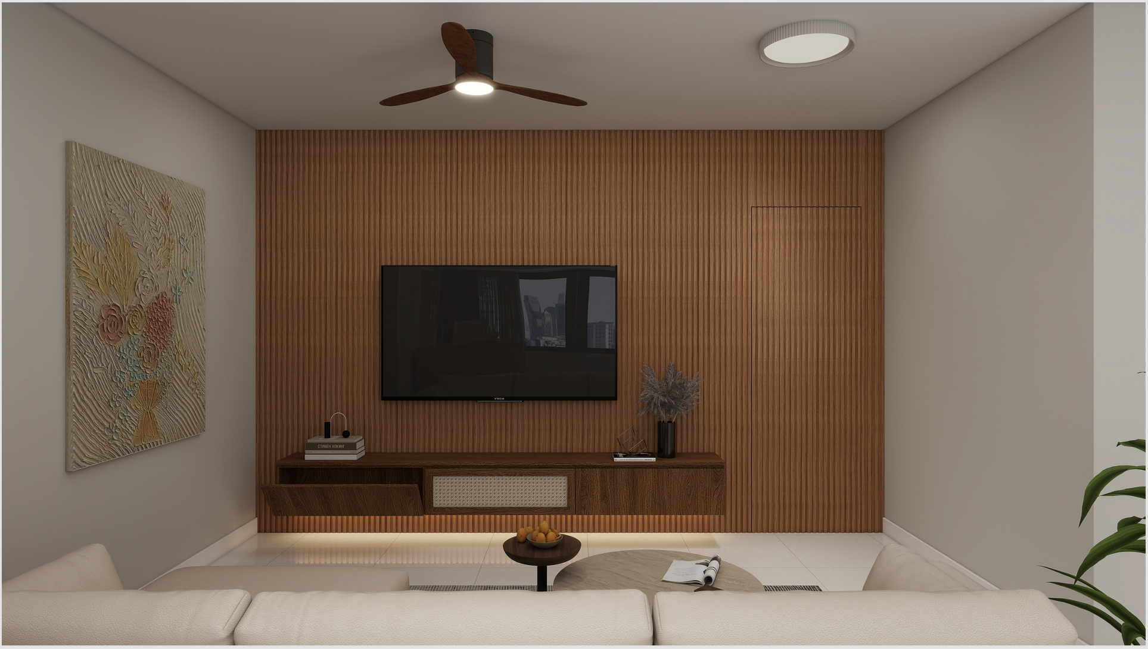
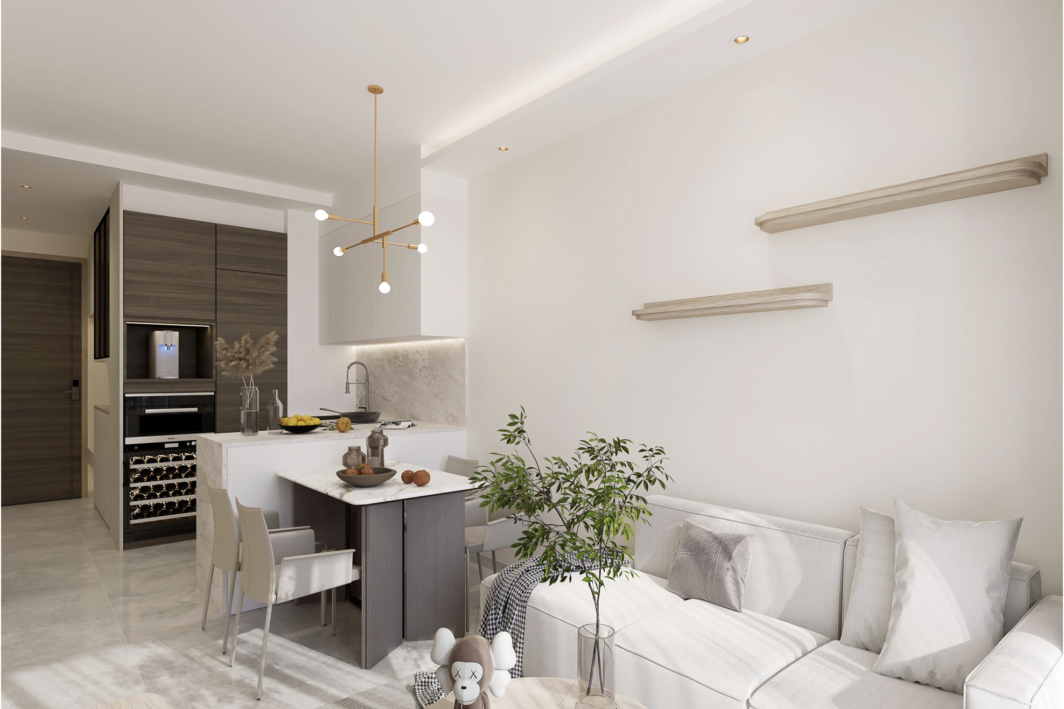
Commissioned by a prominent culinary professional, The Soft Boundary explores the fluid transition between spaces through the use of organic curves and restrained materiality. The design intentionally moves away from rigid compartmentalization, favoring a continuous spatial flow that feels both expansive and deeply intimate.
In the communal areas, a bespoke feature wall with rounded edges gently guides the eye, softening the transition between the living and dining zones. This architectural continuity is carried into the primary suite, where a beautifully crafted arch wall elegantly segregates the sleeping quarters from the wardrobe. This creates a functional threshold while allowing natural light to travel freely.
To introduce an element of grounded tranquility, a raised tatami platform was seamlessly integrated into the space, offering a tactile, restorative moment within the home. The result is a residence that perfectly balances the client's need for precision with an atmosphere of quiet luxury.