top of page
Architectural Continuity
In Architectural Continuity, the design intent was to eliminate visual clutter and create a seamless, uninterrupted flow throughout the home. The project relies on rigorous alignment and structural precision to conceal everyday utilities behind beautiful architectural features.
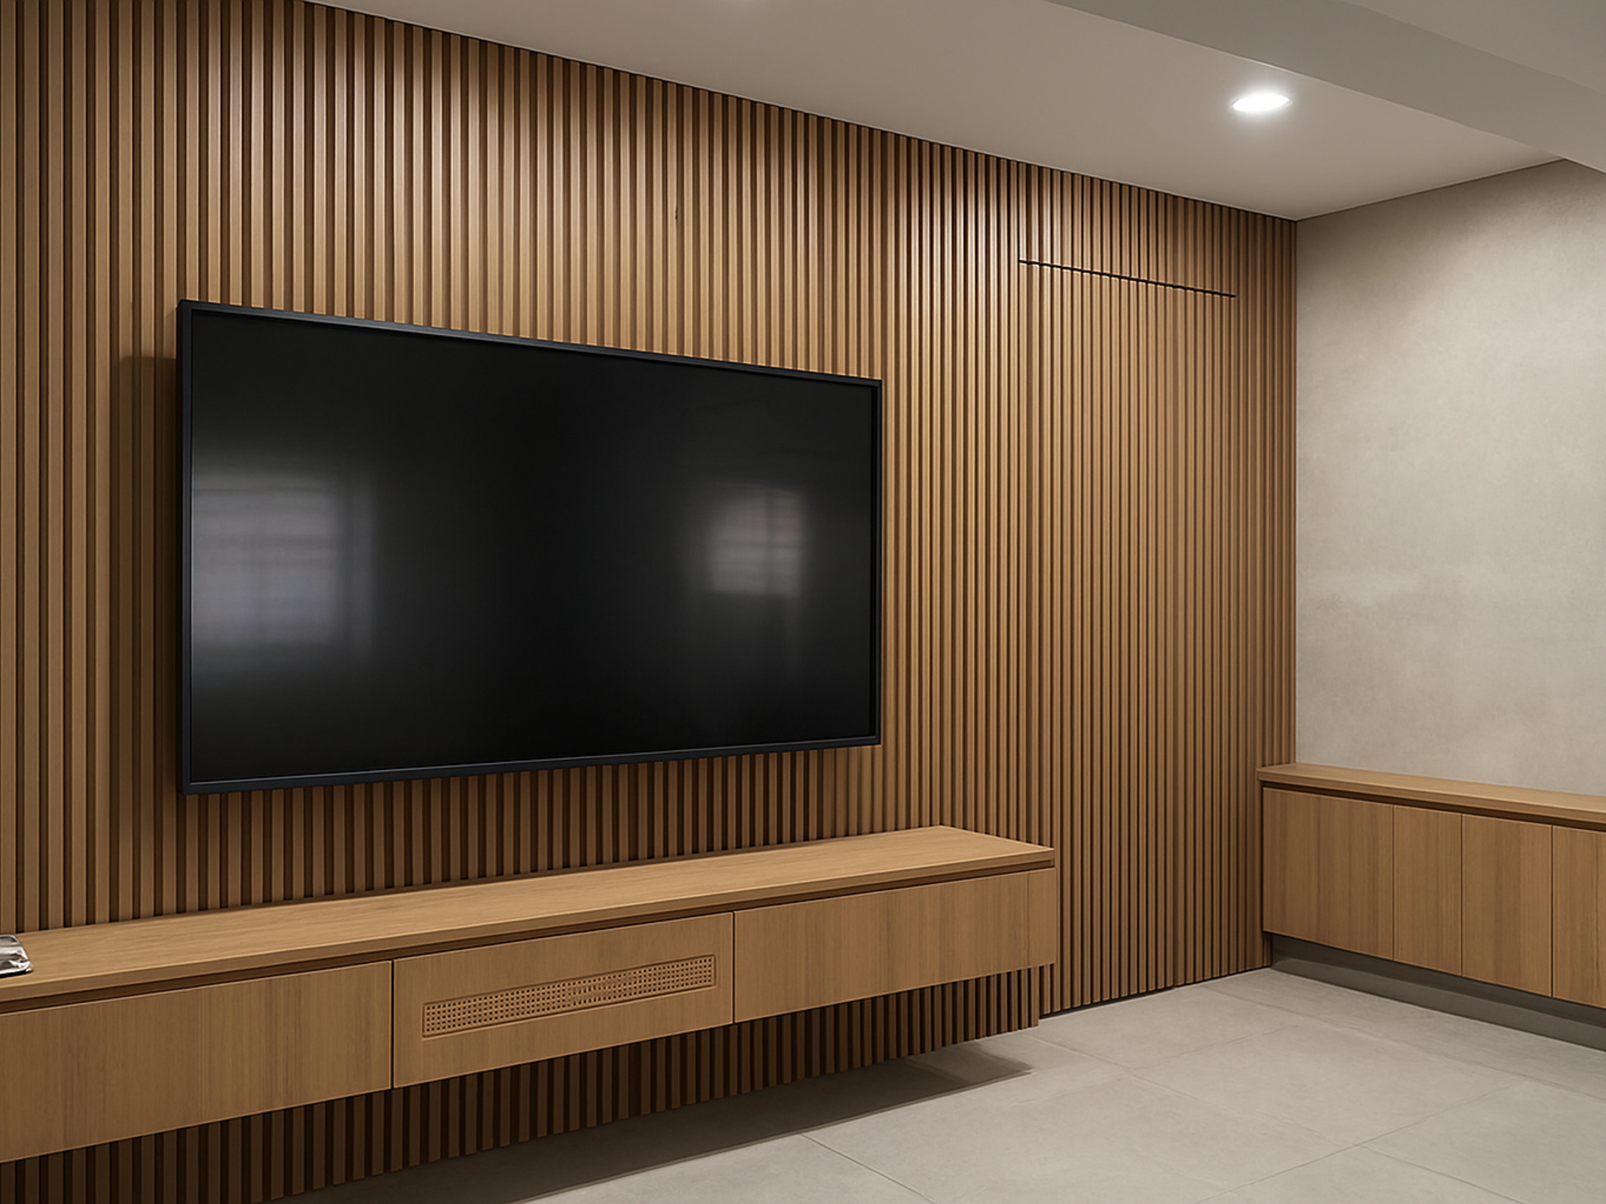
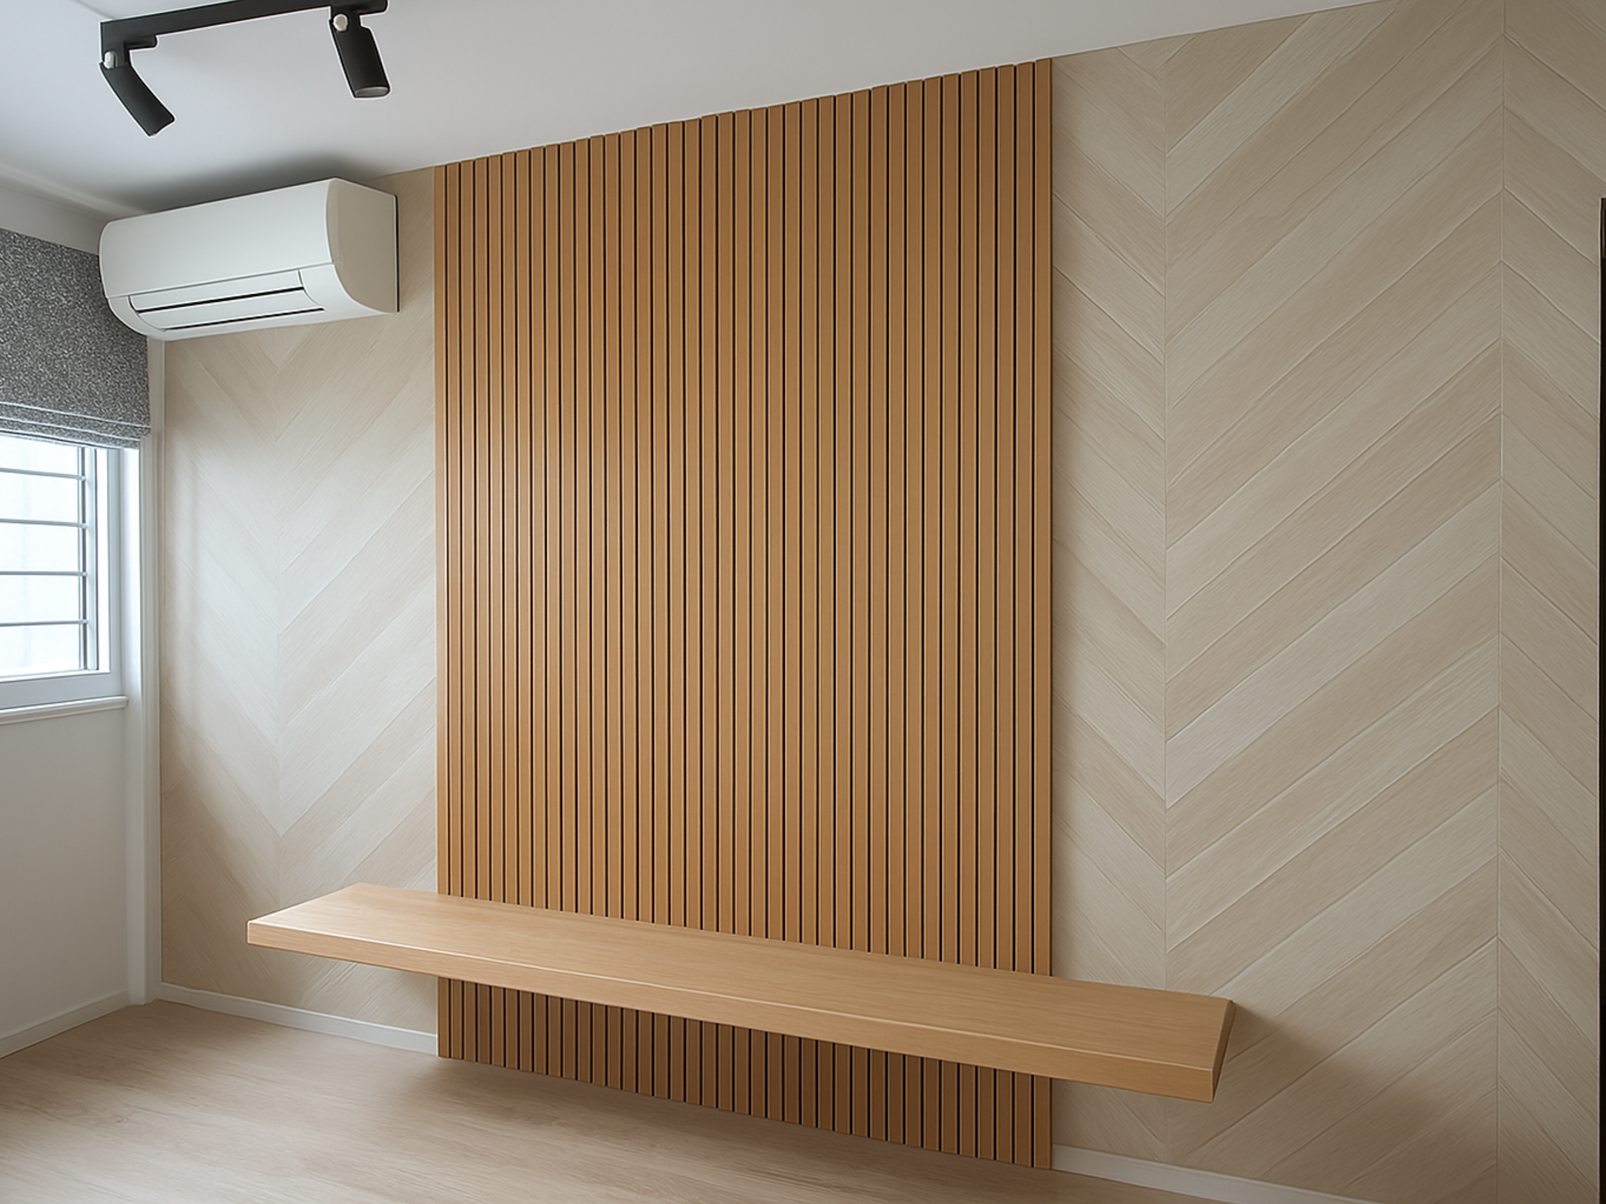
This is most evident in the extensive use of vertical fluted timber paneling, which spans across the communal areas. Rather than breaking the visual line with standard doorways, flush hidden doors were expertly integrated directly into the fluted walls.
This meticulous attention to millwork transforms a functional necessity into a striking design feature, giving the home an expansive, gallery-like feel where the architecture itself takes center stage.
Project Note
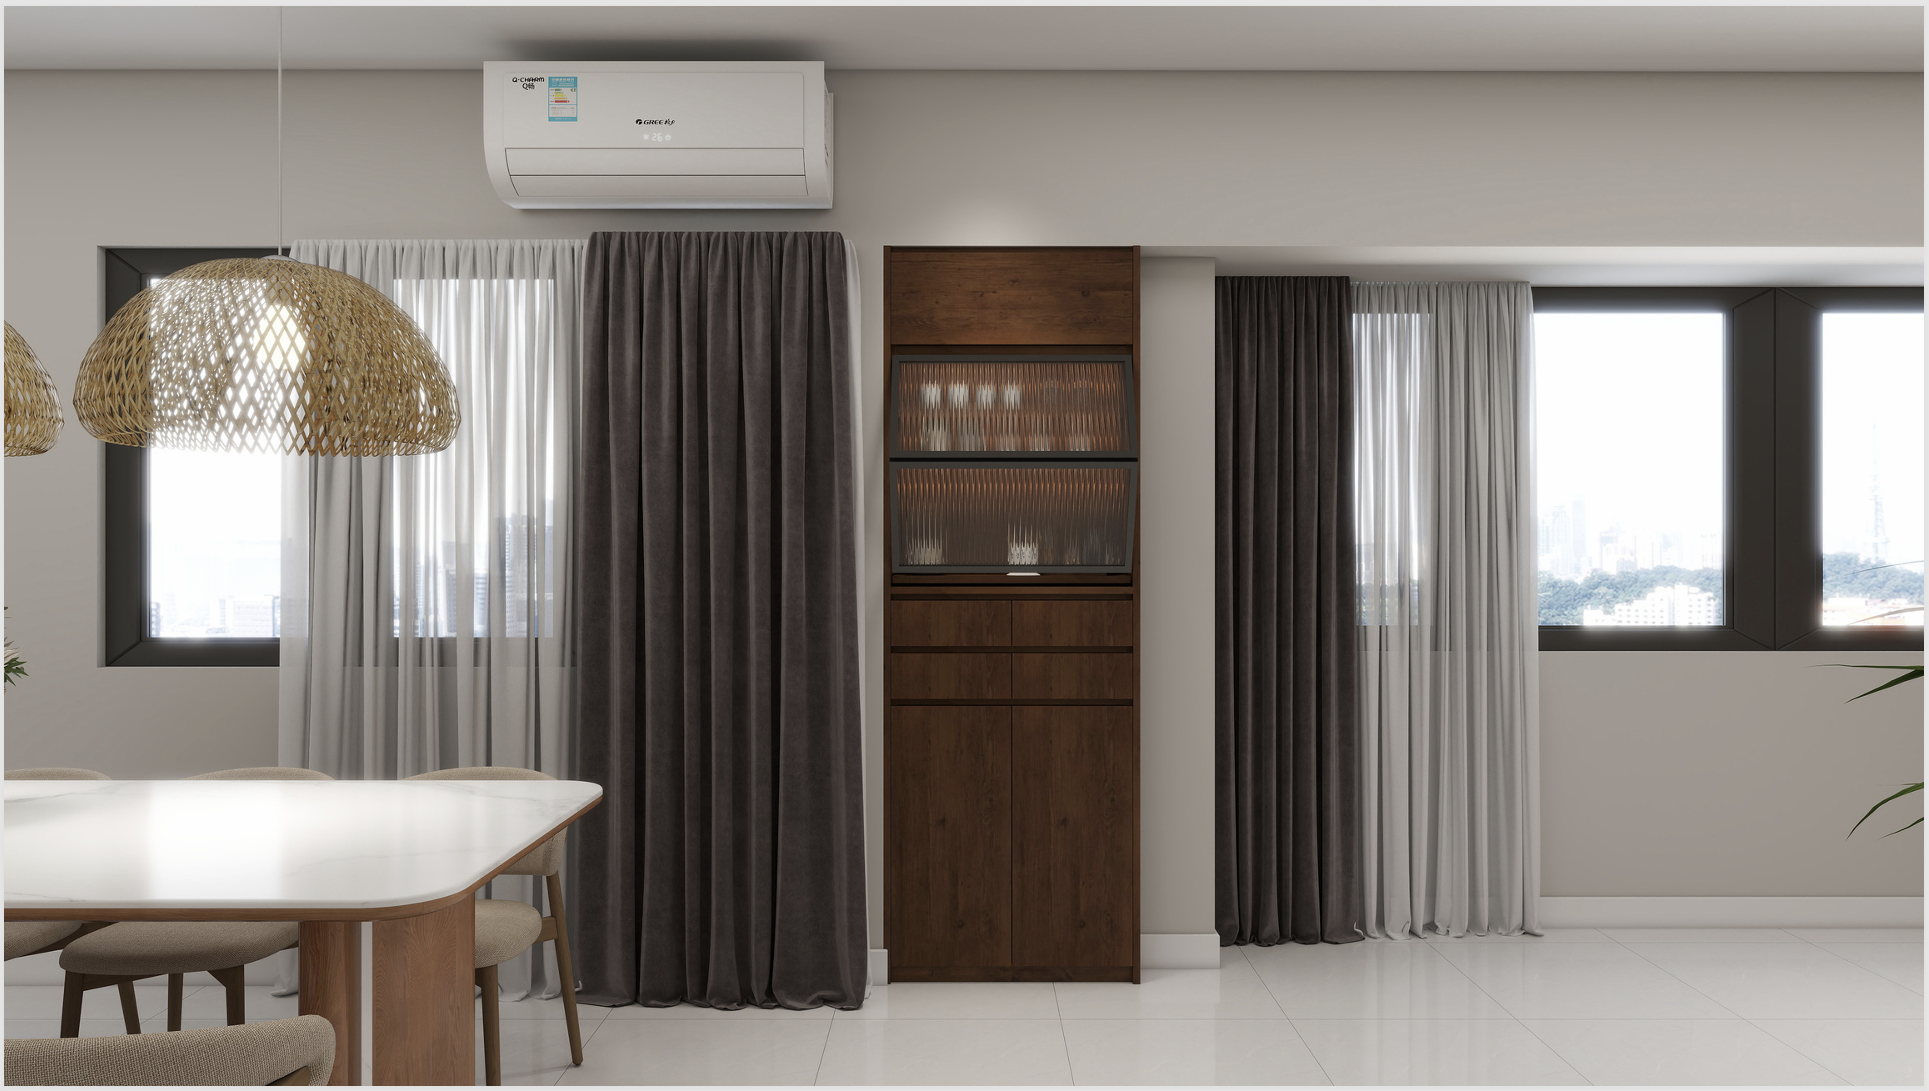
Images shown are a combination of conceptual 3D renders and completed site documentation.

01
Architectural Continuity


bottom of page