03. Spatial Planning & Technical Detailing
With the concept established, we move into the granular details. This phase involves rigorous spatial optimization and the creation of comprehensive technical drawings. We finalize every material specification and joinery detail, ensuring that the design is not just beautiful on paper, but flawlessly executable on site.
04. Execution & Site Management
During the build phase, our studio acts as your singular gatekeeper. We manage all contractors, enforce strict quality control, and handle site troubleshooting. Through our structured communication system, you will receive curated progress updates, allowing you to remain informed and relaxed without needing to manage the daily site complexities.
05. Completion & Handover
The culmination of our journey. After a meticulous final inspection and deep clean, we welcome you into your completed sanctuary. Every detail—from the alignment of the bespoke joinery to the final staging—is reviewed to ensure it meets the exacting RN Interior standard before we hand over the keys.
A Considered Design Process
Design is only as strong as the intention behind it. We follow a rigorous, stage-gated process to ensure that your vision is protected from the first sketch to the final handover.
01. Discovery & Understanding
The foundation of every successful project is mutual understanding. We begin with an in-depth consultation to assess your spatial requirements, lifestyle nuances, and aesthetic vision. During this phase, we establish the project scope, discuss our design philosophy, and ensure our studio is the perfect fit for your home.
02. Concept & Narrative
Once engaged, we transition into the creative phase. Drawing from our signature "Quiet Luxury" aesthetic, we develop a comprehensive design directive. This includes precise spatial planning, curated material palettes—focusing on architectural warmth and restraint—and detailed 3D visualizations to help you experience the space before construction begins.
THE RN INTERIOR METHODOLOGY
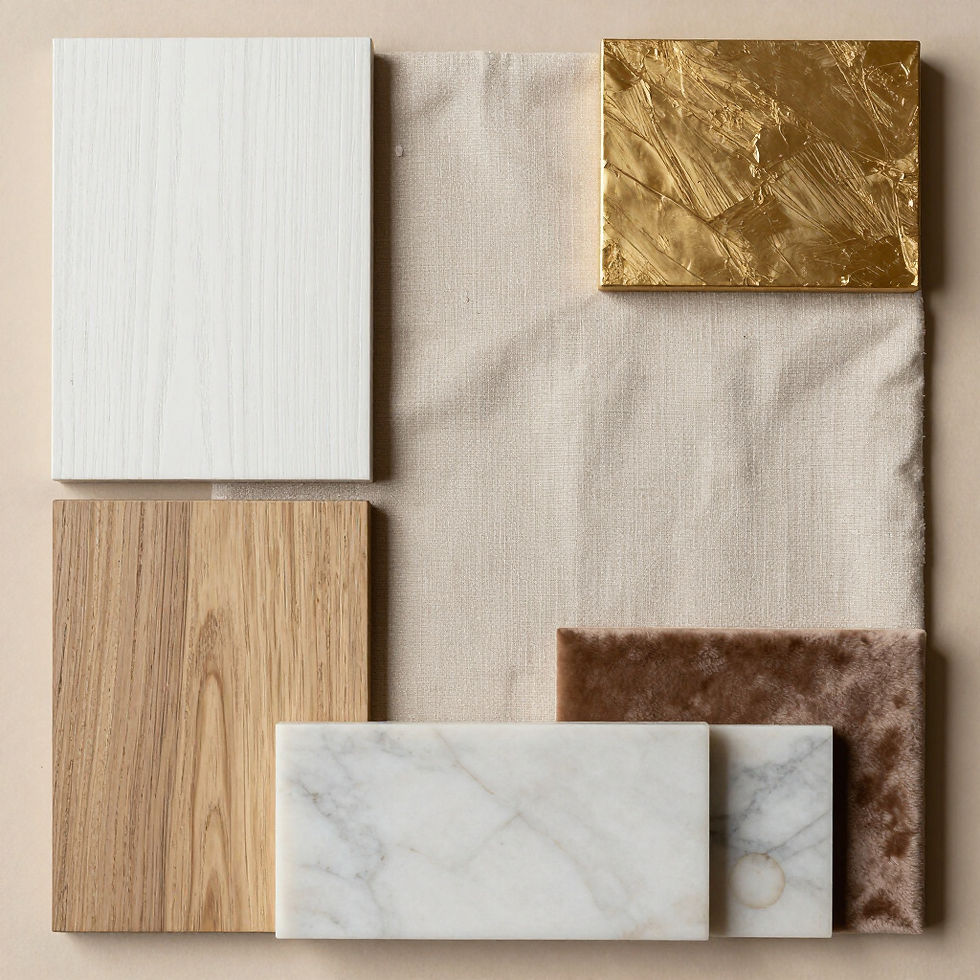
Material & Detail Curation
Curating a palette of refined materials, finishes, and architectural textures to establish a sense of cohesion, depth, and restrained warmth in every space.

Bespoke Joinery & Integration
Designing custom millwork and integrated storage systems that are as functional as they are beautiful, ensuring seamless continuity across the entire home.

Execution & Realisation
Bridging the gap between vision and reality. We oversee every technical detail with precision to ensure the design intent is flawlessly translated on site.
OUR DESIGN PILLARS
Every floor plan dictates a layout.
The finest ones express an intent.

O1. The Complete Synthesis (Full Design & Build)
Our most comprehensive end-to-end service. This encompasses full spatial planning, 15 bespoke 3D design directives, site audits, and flawless execution by our trusted trades. Note: Clients who retain us for the build phase receive a 50% offset on this design fee.
From $8,376 (HDB) / $9,376(Condominium)

02. Spatial Curation
(Partial Design & Build)
Tailored for homes requiring a focused, high-impact scope rather than a total overhaul. This tier includes 10 3D design directives, a site audit, and a 50% fee offset upon build engagement.
From $6,376 (HDB) / $7,376 (Condominium)

03. The Design Commission (Design-Only)
Pure spatial consultancy. Designed for clients who have their own preferred contractor but require our aesthetic direction. This includes complete mood boarding, material curation, and 15 3D design directives for your team to execute.
From $5,588 (HDB) / $6,588 (Condominium)
STUDIO FEES
At RN Interior, we believe trust begins with absolute transparency.
Our fee structure reflects the rigorous spatial planning, technical detailing, and dedicated project management required to bring a considered space to life.
We offer three structured tiers of engagement:
Every house has a footprint.
The best ones have a philosophy.
Considered Spaces. Enduring Design.
Start Your Design Consultation
Tell us about your home and your vision. We take on a limited number of commissions each month to ensure every project receives our full, undivided attention.
